


A warm bedroom can make sleeping difficult. A stuffy office can leave people uncomfortable long before the working day ends. Air conditioning can help, but choosing a unit is only one part of getting the installation right.
If you are searching for how to install air conditioning uk, the process starts with a property survey. A suitable installer checks the cooling demand, recommends equipment, agrees where the units will go, and plans the pipework, drainage and electrical supply. Permission and certification requirements must also be checked before work begins.
This guide explains what property owners should know, from choosing a system to understanding the handover. The planning and building regulation sections focus on England, including Birmingham and the West Midlands. Requirements elsewhere in the UK can differ.
How to Install Air Conditioning in the UK
Installing fixed air conditioning involves more than fitting a box to a wall. The equipment needs to suit the building, distribute air properly and remove heat without creating noise or drainage problems.
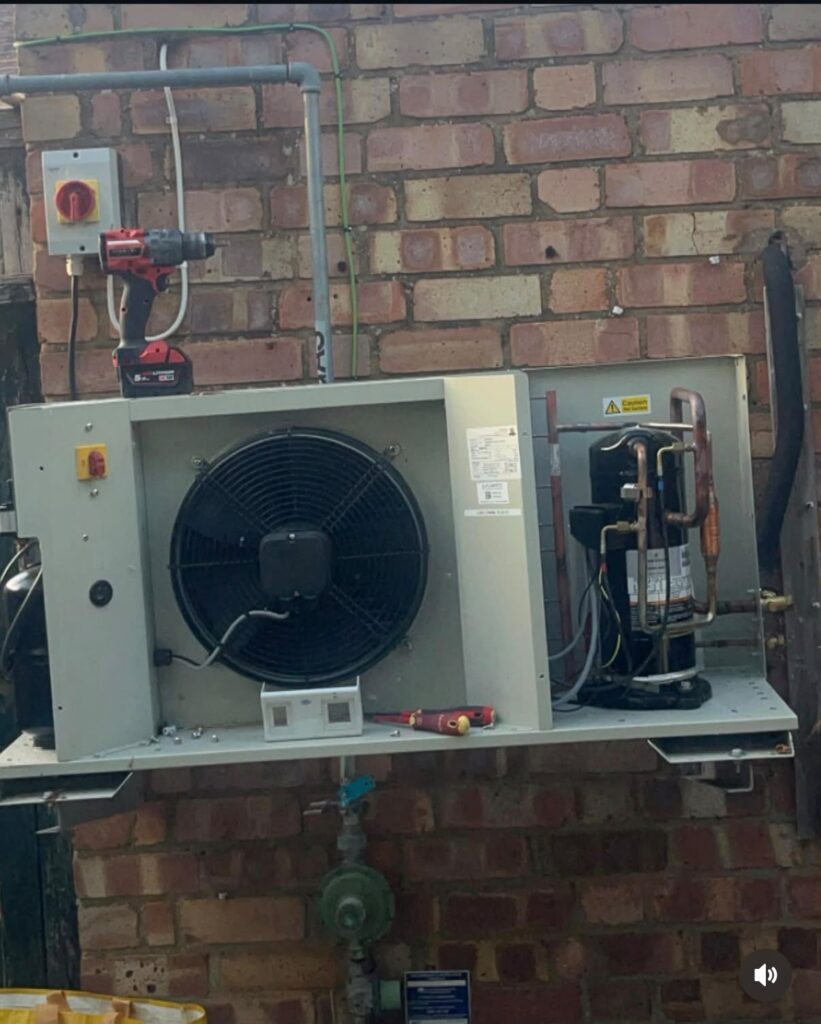
A typical split system has an indoor unit and an outdoor unit connected by refrigerant pipes and electrical cables. During cooling, the indoor unit takes heat from the room and the outdoor unit releases it outside. Moisture collected indoors leaves through a condensate drain.
For property owners researching how to install air conditioning uk, the main stages are surveying the building, selecting the equipment, checking permissions, fitting the system and testing its operation.
A portable appliance is different. It usually needs a suitable socket and an exhaust hose fitted according to its instructions. A fixed split system requires specialist installation, including qualified work on its refrigerant circuit.
Understanding this difference helps you compare options before buying equipment.
Choosing the Right Air Conditioning System
The best system depends on how many rooms need cooling, how the building is used and where equipment can be installed.
Single Split Air Conditioning
A single split system connects one indoor unit to one outdoor unit. It can suit a bedroom, home office, living room or small commercial space.
It also allows you to treat a specific problem. If one upstairs bedroom overheats, you may not need a system covering the entire property.
Multi Split Air Conditioning
A multi split system connects several indoor units to one outdoor unit. This can be useful where outdoor space is limited or several rooms need temperature control.
The installer must check the combined demand. Connecting several indoor units does not mean every room will always receive its full individual rated output at the same time.
Ceiling Cassette and Ducted Systems
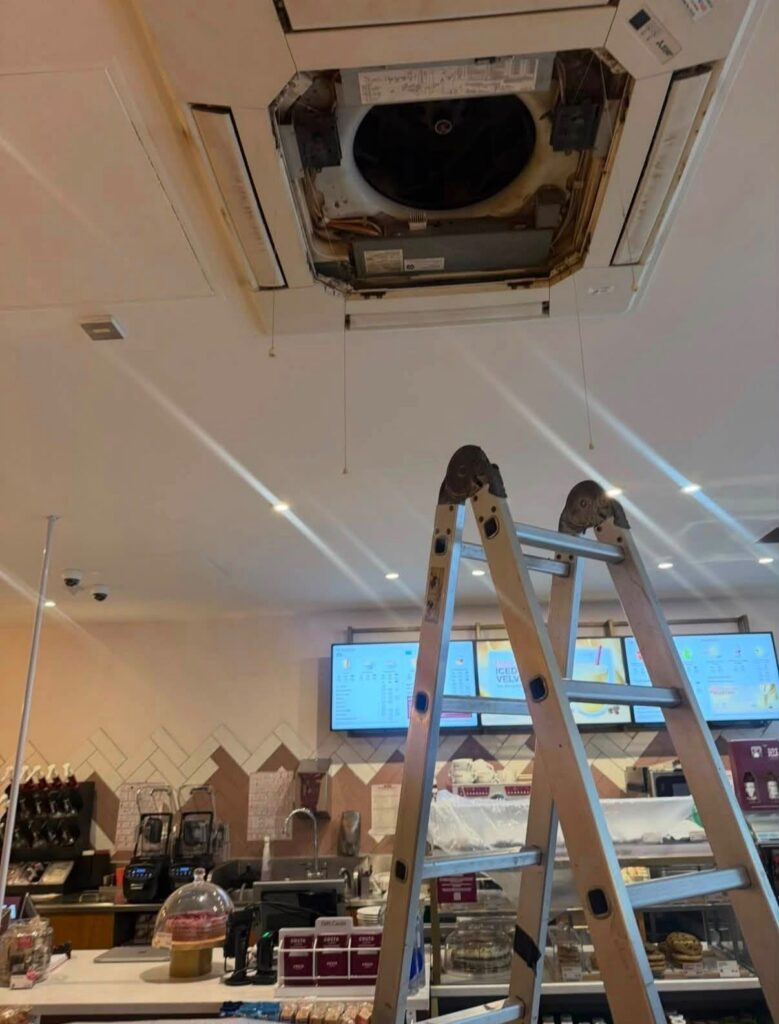
Ceiling cassettes may suit offices, shops and other open spaces with suitable ceiling construction. Ducted systems hide much of the equipment and distribute air through grilles.
Both require careful planning for access, drainage and future maintenance. A neat appearance should not leave essential components impossible to service.
Many systems also provide heating. Discuss winter use before choosing equipment, especially if it will become an important heat source.
For a general explanation of the technology, see Wikipedia’s overview of air conditioning.
Choosing the Correct System Size
A useful answer to how to install air conditioning uk must explain sizing. Choosing equipment only from floor area or a retailer’s room size chart can miss important differences between properties.
An installer should consider ceiling height, insulation, glazing, sunlight, occupancy and heat from equipment. A shaded bedroom and a sunny office may need different cooling capacities even if their floor areas match.
Large windows can increase heat gain. Computers, lighting and frequent door opening can also change the demand.
Why Bigger Is Not Always Better
A unit that is too small may struggle during warm weather. An oversized unit can cost more than necessary and, depending on its operating range, cycle too often when demand is low.
Ask the installer how the recommended capacity was calculated. The explanation should relate to your rooms and their use.
Cooling output and electricity consumption are also different figures. A system described as providing 3.5 kW of cooling does not necessarily draw 3.5 kW of electricity while running.
When comparing quotations, look at suitable capacity, efficiency, noise and control options together.
Surveying the Property Before Installation
A survey turns a rough idea into a workable installation plan.
The installer should inspect the proposed indoor and outdoor positions, wall construction, cable routes, drainage options and access. They should also ask when the room becomes uncomfortable and how you use it.
For anyone learning how to install air conditioning uk, this visit is the best opportunity to raise concerns about appearance, noise and disruption.
Explain whether you want pipework hidden or would accept surface trunking. Mention planned decorating, furniture changes or building work that could affect the layout.
In older buildings, drilling routes need particular care. The contractor should consider hidden services and whether the work could disturb asbestos containing materials.
The survey should lead to a clear quotation identifying the equipment, installation scope and any additional work. Ask whether electrical upgrades, access equipment, making good and removal of old equipment are included.
Choosing the Indoor Unit Position
The indoor unit needs space to move air around the room and remain accessible for cleaning and servicing.
A high wall position may work well, but the manufacturer’s clearance requirements still apply. Curtains, wardrobes and shelving should not obstruct the intake or outlet.
Comfort matters too. Cold air blowing directly onto a bed, desk or sofa can feel unpleasant even when the room temperature is reasonable.
In a bedroom, discuss airflow direction and operating noise. In an office, consider where people sit throughout the day.
The temperature sensor also needs a representative position. Strong sunlight or nearby heat sources can affect how the system responds.
Choosing a wall simply because it gives the shortest pipe route may create a poor result. A good position balances airflow, appearance, drainage and access.
Choosing the Outdoor Unit Position
The outdoor unit needs clear airflow, a secure mounting surface and enough space for maintenance.
One practical part of how to install air conditioning uk is finding a position that works for both the equipment and the people nearby.
A cramped enclosure can restrict heat discharge. Installing the unit beside a bedroom window may create avoidable noise concerns. Wall mounting also needs care because vibration can travel through the building.
Suitable supports and vibration control should form part of the installation design.
The installer should consider nearby windows, gardens, walkways and neighbouring properties. A quieter location may require a slightly longer pipe route, provided it stays within the equipment’s limits.
Avoid covering the outdoor unit with a decorative screen unless the arrangement preserves the required clearances and airflow.
If the system provides heating, water produced during defrosting also needs a suitable route away from the unit.
Planning Pipework and Drainage
Pipework connects the indoor and outdoor units. Its permitted length, height difference, size and insulation depend on the selected system.
The installer should agree the route before drilling begins. External trunking, internal boxing and concealed routes can produce very different finishes and costs.
When comparing advice about how to install air conditioning uk, pay attention to drainage as well as refrigerant pipes.
Condensate Drainage
Cooling removes moisture from indoor air. That water must drain to a suitable location without leaking onto walls, pooling beside the building or dripping over an entrance.
A gravity drain is useful where the route allows it. If water cannot drain naturally, a condensate pump may be necessary.
Pumps add another component to maintain and can create some operating noise. Ask where the pump will sit and how it can be accessed.
Protecting the Building
Wall openings need suitable sealing against weather and pests. Where a route passes through a fire resisting wall or floor, the installation must preserve the required fire protection.
These details are less visible than the indoor unit, but they have a major effect on the quality of the finished work.
UK Planning Permission for Air Conditioning
Planning is an important part of how to install air conditioning uk, and there is no single answer covering every property.
In England, some domestic air source heat pump installations that provide heating and cooling can qualify as permitted development. This depends on meeting all relevant conditions, including those covering siting, equipment size, number of units and noise.
Equipment used solely for cooling does not qualify under that same permitted development route. Listed buildings, protected locations and restrictions affecting a particular property need additional checks. Commercial premises must be assessed under the rules relevant to their use.
For a Birmingham installation, establish the planning position before work starts. If the property falls under another West Midlands council, contact that authority.
Flats and rented properties can also require consent from a freeholder, landlord or management company. That consent is separate from planning permission.
Ask who will check the requirements and who will obtain any necessary approval.
Building Regulations for Air Conditioning
Planning permission and building regulations deal with different matters. An installation may avoid a planning application while still needing to comply with relevant building requirements.
In England, these can include energy performance, electrical safety, ventilation and fire safety. Which requirements apply depends on the property and the work involved. The applicable edition of the guidance and any transitional provisions should also be checked.
For someone researching how to install air conditioning uk, the useful question is: how will the installer demonstrate compliance for this particular job?
Ask about commissioning records, electrical paperwork and any building control notification.
Air conditioning should also be considered alongside ventilation. Many ordinary split systems recirculate indoor air rather than bring fresh air into the room. Cooling a busy office does not, by itself, provide adequate fresh air.
Keep the completed paperwork with the equipment manuals. It can help with servicing, warranty queries and future property transactions.
F Gas Requirements in the UK
Many fixed air conditioning systems use refrigerants containing fluorinated greenhouse gases, commonly called F gases.
In Great Britain, people carrying out regulated work on this equipment need the relevant qualifications. Businesses installing or servicing applicable stationary systems for others also require appropriate company certification. Individual qualifications and company certification are separate requirements.
This matters when searching for how to install air conditioning uk because buying equipment does not make the refrigerant work suitable for DIY installation.
Before appointing a contractor, ask for evidence of the certification relevant to your system and the work being proposed.
A factory refrigerant charge does not remove the need for proper installation, testing and commissioning.
The contractor should also explain the refrigerant type, relevant maintenance requirements and any records you need to retain. Northern Ireland has a different regulatory framework, so installers working there should confirm the applicable requirements.
Electrical Safety Requirements
The electrical supply must suit the chosen equipment and its installation instructions.
An assessment should cover circuit capacity, protective devices, earthing, isolation and the cable route. Do not assume that a convenient nearby socket provides a suitable permanent supply.
In England, Part P covers electrical safety in dwellings. Installing a new circuit is generally notifiable work, so the appropriate compliance route must be arranged. Relevant inspection, testing and certification should form part of the electrical work.
Ask whether the air conditioning quotation includes the required electrical installation. If a separate electrician is needed, agree who will arrange the work and coordinate the timing.
This avoids a situation where the units are fitted but cannot be commissioned because the power supply is unfinished.
Commercial premises need an electrical design suited to their installation and operating conditions. Domestic notification rules should not be treated as a complete guide for business premises.
How Professional Installation Is Completed
Once the design and permissions are settled, installation can begin.
Understanding these stages makes how to install air conditioning uk easier to follow without treating specialist work as a DIY project.
Preparing the Work Area
The team confirms the agreed positions and protects nearby surfaces. Furniture may need moving, and the drilling area should be checked for hidden services.
For occupied businesses, access and noisy work should be planned around staff, customers and normal operations.
Mounting the Equipment
The indoor unit is secured to a suitable support. The outdoor unit is mounted on the agreed base or brackets with the necessary clearances.
Equipment should remain accessible for future inspection and repair.
Connecting Pipes, Drainage and Power
The installer completes the refrigerant pipework, insulation, condensate route and electrical connections.
Visible routes should match the agreed layout. This is worth checking before boxing or other finishes conceal the work.
Testing and Commissioning
The engineer carries out the required leak and pressure checks, evacuation and commissioning procedures for the equipment.
Drainage should be tested, controls checked and system operation assessed. Simply feeling cool air from the outlet is not a complete commissioning check.
Explaining the Controls
The handover should cover operating modes, temperature settings, timers, filter care and signs that need attention.
Ask for the manuals, warranty information and relevant installation records before the job is closed.
How Long Air Conditioning Installation Takes
A straightforward single room installation may be completed within a working day. That is a planning estimate, not a promise for every property.
Several indoor units, long pipe routes, concealed services, difficult access or electrical upgrades can extend the work over multiple days. Ducted systems usually require more coordination with the building.
When planning how to install air conditioning uk, separate the time spent fitting equipment from the overall project lead time.
Surveys, permissions, equipment availability and contractor scheduling can take longer than the installation itself.
Ask the installer how long each stage should take and when the room will be ready to use. Confirm whether decorating or making good will happen separately.
For offices, shops and other working premises, discuss whether installation can be phased to keep essential areas available.
Choosing a Qualified Air Conditioning Installer
A good installer should explain the proposed system in terms you understand.
Ask why a particular capacity is suitable, where the condensate will drain and how outdoor noise has been considered. Clear answers are more useful than a quotation containing only a brand name and total price.
Check relevant qualifications, company certification and insurance. Look for experience with buildings and systems similar to yours.
The written quotation should identify the equipment models, number of units, agreed routes, electrical scope and exclusions. Confirm whether VAT is included and what support is available after installation.
For readers comparing how to install air conditioning uk options, the cheapest price is only useful when the scope is comparable.
A lower quote may exclude electrical work, access equipment or finishing that another contractor has included.
Also ask about warranty conditions. Some warranties depend on servicing and other requirements being met.
Air Conditioning Installation in Birmingham and the West Midlands
Birmingham properties vary widely. A terraced house, modern flat, retail unit and open office can present very different installation challenges.
Outdoor space may be limited. Neighbouring windows may be close to the proposed unit. Older walls can complicate pipe routes, while busy workplaces may need installation arranged around opening hours.
Birmingham Refrigeration & Air Conditioning provides a local starting point for property owners considering air conditioning installation in Birmingham.
Before making an enquiry, note which rooms need cooling, their approximate dimensions and when they become uncomfortable. Photos of possible indoor and outdoor positions can help explain the project, although they do not replace a suitable survey.
If your existing system has become noisy or stopped cooling properly, replacement may not be the first step. An assessment through the company’s air conditioning repairs and servicing service can help establish the problem.
Frequently Asked Questions
Can I Install Air Conditioning Myself in the UK?
You can usually set up a portable appliance by following its instructions. A fixed split system is different. Regulated refrigerant work requires appropriate qualifications, and the electrical installation must also meet the applicable requirements.
Arrange a suitable installer before buying equipment.
What Is the First Step When Planning an Installation?
Start with a property survey and a discussion about the rooms you want to cool.
If you are searching for how to install air conditioning uk, avoid choosing a unit before checking capacity, positioning, drainage, electrical work and permissions.
Do All Air Conditioning Systems Need Planning Permission?
No. Some domestic heating and cooling systems in England can qualify as permitted development when all conditions are met.
The answer depends on the equipment, property and proposed position. Check the requirements before installation, particularly for flats, commercial buildings and protected properties.
Can One Unit Cool My Whole House?
An indoor unit mainly serves the space where it is fitted. Open doors may allow some air movement, but separate rooms and floors can remain warmer.
If you need reliable control in several rooms, ask about a design that serves those rooms directly.
Can Air Conditioning Heat My Home Too?
Many systems provide both heating and cooling. Check the heating capacity, performance in colder weather and room coverage before relying on one as a main heat source.
The system should be selected for your intended use throughout the year.
Will Installation Damage My Walls?
A fixed installation normally requires fixings and an opening for connecting services. The amount of disruption depends on the building and agreed routes.
Ask what will remain visible and whether sealing, plaster repairs and decoration are included.
How Much Will Installation Cost?
The cost depends on equipment, capacity, unit numbers, pipe length, electrical work and access.
Request an itemised quotation after the installer has assessed the job. Comparing prices without comparing their scope can give a misleading result.
Does Air Conditioning Need Servicing?
Yes. Filters, heat exchange surfaces, drains and other components need appropriate care.
Follow the manufacturer’s instructions and agree a servicing schedule based on usage and operating conditions. Busy or dusty premises may need more attention than a lightly used bedroom.
What Should I Ask Before Accepting a Quote?
Ask why the equipment is suitable, what work is included, who handles permissions and electrical work, and what documents you will receive.
Also confirm the installation timetable, warranty conditions and arrangements for ongoing support.
Get Advice on Your Birmingham Installation
A successful installation starts with a suitable design and a clear agreement about the work. Correct sizing, sensible positioning and proper commissioning all contribute to comfortable rooms and reliable operation.
For help with how to install air conditioning uk in a Birmingham or West Midlands property, contact Birmingham Refrigeration & Air Conditioning to discuss your rooms, preferred layout and installation requirements.
A survey and written quotation will give you a clearer basis for choosing the right system.