


A room that stays hot long after the sun goes down can make sleeping, working or serving customers uncomfortable. Air conditioning can help, but choosing the equipment is only one part of the job. Where it sits, how it drains and how carefully it is tested all affect the result.
So, how is air conditioning installed? A qualified installer assesses the property, calculates its cooling needs and selects suitable positions for the indoor and outdoor units. The units are mounted and connected with refrigerant pipes, drainage and electrical wiring. The system is then tested, commissioned and explained to the customer.
This guide covers a typical fixed split system, commonly used in homes, offices and shops. Ceiling cassette and ducted systems follow similar principles, although the building work and layout can differ.
At Birmingham Refrigeration & Air Conditioning, we help homeowners and businesses find suitable cooling solutions across Birmingham and the surrounding West Midlands.
How Is Air Conditioning Installed?
A split air conditioning system has an indoor unit and an outdoor unit. Refrigerant travels between them through sealed pipework, carrying heat from inside the building to the outside during cooling.
The indoor unit draws in room air, passes it over a cold coil and returns cooler air to the room. Moisture collected during this process leaves through a separate condensate drain.
Most standard split systems circulate existing room air. They do not replace the need for ventilation or automatically bring fresh air into the building.
Understanding how is air conditioning installed helps you judge an installation proposal. A useful quotation should explain the equipment, unit positions, pipe route, drainage arrangement and electrical work.
For general background on the technology, you can read Wikipedia’s overview of air conditioning.
Property Assessment Before Installation
A good installation starts with a property survey. The installer needs to understand the building and how you use it before recommending a system.
The assessment usually considers room dimensions, ceiling height, windows, insulation, sunlight and the number of people using the space. Computers, cooking equipment and other heat sources also matter.
A bedroom that becomes uncomfortable overnight has different needs from a busy Birmingham shop with customers entering throughout the day. Choosing equipment without considering those differences can leave some areas too warm and others too cold.
The survey also covers practical access. The installer checks possible wall positions, outdoor space, pipe routes, drainage and the available electrical supply.
Tell the installer about planned furniture changes or building work. A new partition, extension or fitted cupboard could affect airflow and access later.
If you rent the property or share external walls and outdoor areas, establish what permissions are needed before agreeing to the work.
Calculating the Required Cooling Capacity
When asking how is air conditioning installed, it is worth asking how the proposed unit size was chosen.
Cooling capacity is commonly shown in kilowatts or British Thermal Units per hour. It describes how much heat the system can remove, rather than simply how much electricity it uses.
Floor area is a starting point, but it cannot provide the whole answer. Two rooms of the same size can have very different cooling needs. A shaded room with good insulation may need less cooling than a room beneath a roof with large windows facing the afternoon sun.
An undersized unit may struggle to reach the desired temperature during hot weather. An unnecessarily large system can cost more and may provide less consistent comfort, particularly if it cannot reduce its output enough.
The aim is to match the equipment to the expected heat load and normal room use.
For several rooms, the installer should also assess whether separate systems or a suitable multi split arrangement would work best.
Choosing the Indoor Unit Position
The indoor unit needs a position where it can distribute air across the occupied space without creating an uncomfortable draught.
Wall mounted units are often placed high on a wall, with the clearances specified by the manufacturer. Curtains, tall furniture and shelving should not obstruct the air inlet or outlet.
In bedrooms, airflow should be considered in relation to the bed. In an office, the unit should not constantly blow cold air onto one person’s desk.
Access matters too. Filters need cleaning, and engineers must be able to inspect and service the equipment. A unit fitted tightly above a wardrobe may look discreet but become difficult to maintain.
For anyone wondering how is air conditioning installed in an existing room, the indoor position also affects the appearance of the pipework. An external wall can sometimes allow a shorter route, although room comfort should remain part of the decision.
Ask to see the proposed position before drilling begins.
Choosing the Outdoor Unit Position
The outdoor unit needs a stable location with sufficient space for airflow and servicing.
During cooling, it releases heat removed from the building. If it is enclosed too tightly, warm discharge air can return to the unit and reduce performance.
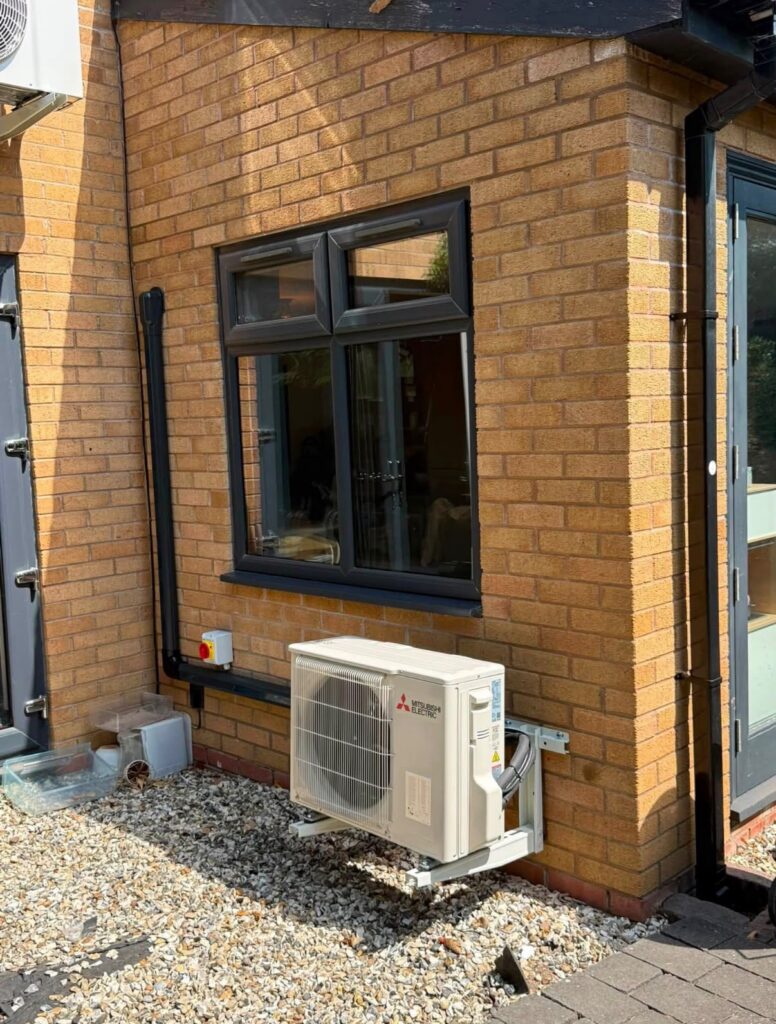
A suitable position may be on a ground level base or purpose made wall brackets, depending on the property and equipment. The supporting surface must be appropriate for the load.
Noise and vibration should be considered early, especially near bedrooms, neighbouring windows or quiet outdoor seating areas. Moving a proposed unit before installation is easier than relocating it afterwards.
The installer should also check the permitted pipe length and height difference between the units. These limits vary by model.
Where the system provides heating, the outdoor drainage arrangement needs attention because water can form during defrosting. Its discharge should not create a problem on paths or near entrances.
Mounting the Indoor Air Conditioning Unit
Once the positions are agreed, the installer protects the work area and checks the wall before making fixings or openings.
For a wall mounted system, a mounting plate is secured with fixings appropriate to the wall construction. The plate must be positioned correctly so the unit sits securely and its drainage arrangement works as intended.
An opening is then formed for the services. Depending on the layout, this carries refrigerant pipes, a drain hose and connecting cables.
If you are researching how is air conditioning installed, this is the stage where some drilling noise and dust are expected. Ask beforehand which areas need clearing and whether furniture should be moved.
After the services are routed, the wall penetration needs a suitable finish and seal. Any required fire protection must also be maintained.
The indoor unit is then secured to its mounting plate, with connections accessible as required by the installation design.
Installing the Outdoor Condenser
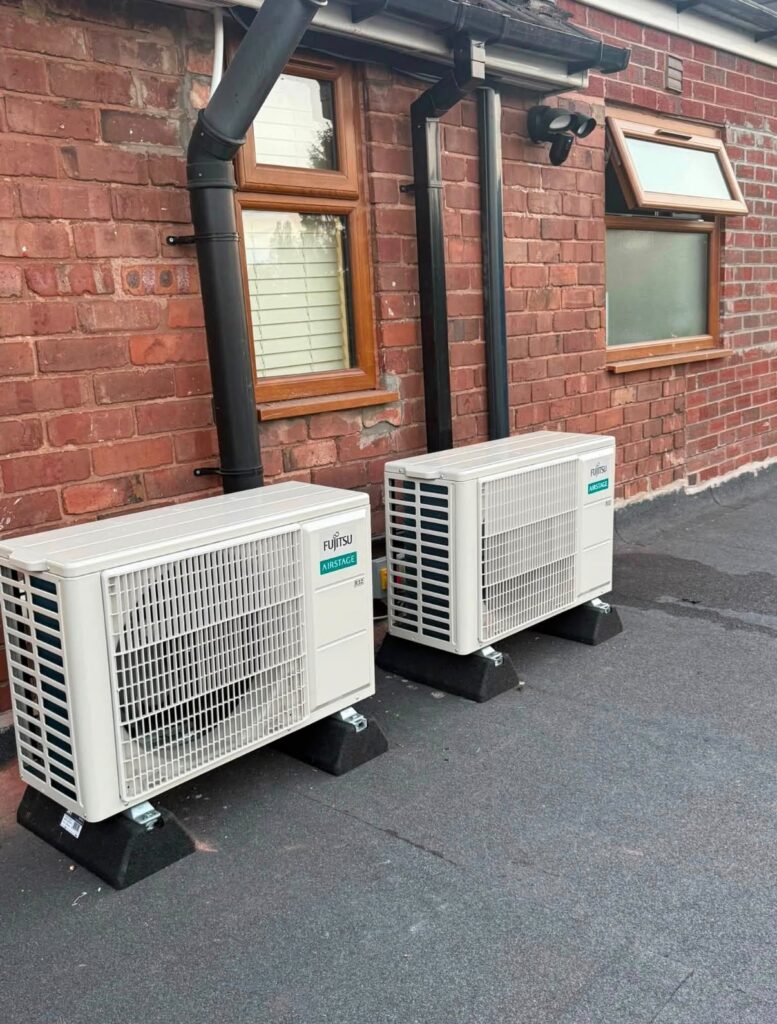
The outdoor unit, often called the condenser, is positioned on its prepared supports.
The installer checks that the base or brackets hold the equipment securely and that the required clearances are available. Suitable vibration control may be used where needed to limit the transfer of operating vibration into the building.
Placement should allow an engineer to reach service points and electrical components later. Fitting the unit into a very tight corner can make future maintenance unnecessarily difficult.
The outdoor unit should not obstruct a doorway, escape route or regularly used path. Where equipment could be struck or interfered with, suitable protection may be considered without restricting airflow.
Access can affect the installation programme. A ground level location is usually more straightforward to reach than a roof or high external wall.
Any lifting equipment or access arrangements should be discussed and included in the agreed scope of work.
Installing Refrigerant Pipework
Refrigerant pipework connects the indoor and outdoor units. These pipes form part of a sealed circuit and need careful preparation and connection.
The installer selects pipe sizes and materials suitable for the equipment. The route must also stay within the manufacturer’s limits for length, bends and differences in height.
For customers asking how is air conditioning installed without untidy pipes across the wall, the answer is careful route planning. Services may pass directly through an external wall, run within suitable trunking or follow an agreed concealed route where access allows.
Concealed work can require additional building work, so it should be discussed before the quotation is accepted.
Pipe insulation also matters. Correct insulation helps control unwanted heat transfer and prevents condensation forming on cold pipe surfaces.
This is specialist work. Installation involving refrigerant circuits containing fluorinated gases requires appropriately qualified personnel. The appearance of the finished pipe route matters, but the quality and integrity of the connections matter just as much.
Installing Condensate Drainage
Air conditioning removes moisture from indoor air as well as heat. Water collects at the indoor coil and needs a reliable way out of the unit.
Where possible, drainage uses gravity. The pipe follows a suitable falling route to an agreed discharge point.
If gravity drainage is not practical, a condensate pump may be needed. This can provide more flexibility when positioning the indoor unit, but it introduces another component that requires access and maintenance.
Drainage is an important part of how is air conditioning installed because a poorly planned drain can cause dripping, damp patches or damage to decorations.
The installer should check that the route is supported, clear and suitable for the property. Water should not simply discharge where it causes a nuisance.
Before handover, the drainage needs testing. If a pump is installed, ask where it is located, how it operates and what signs might indicate a problem.
Completing Electrical Connections
A fixed air conditioning system needs an electrical supply suited to the selected equipment.
The installer or electrician assesses the supply requirements, cable route, protective devices and means of isolation. The arrangement depends on the system and the condition of the existing installation.
Some systems need a new dedicated circuit. Others may use a suitable existing arrangement following assessment. This should be confirmed during planning rather than assumed from an available socket.
Electrical work should be completed and tested by a competent person in accordance with the applicable requirements.
When discussing how is air conditioning installed, ask whether the quotation includes all electrical work. A price can appear lower if a new supply, isolation equipment or associated work has been left out.
You should also know where the system can be safely isolated.
Before the installation day, ask whether the electrical work will interrupt power to other parts of your home or business.
Testing the Refrigerant System
Once the pipework is connected, the refrigerant circuit must be tested using the procedure specified for the equipment.
This includes checking the integrity of the connections and carrying out the required evacuation process. Evacuation removes air and moisture from the pipework before the system is put into service.
A pressure test and evacuation serve different purposes. Completing one does not remove the need for the other where both are required.
The correct refrigerant charge must also be established. Some systems contain a factory charge suitable for a specified pipe length, while longer runs may require an adjustment according to the manufacturer’s instructions.
For anyone asking how is air conditioning installed properly, these checks are a key part of the answer. A system should not be accepted simply because it produces cool air when first switched on.
This stage requires specialist equipment and trained handling. Customers should expect the installer to complete and record the checks appropriate to the system.
Commissioning the Air Conditioning
Commissioning means checking the installed system as a working whole.
The engineer runs the equipment and checks its response, airflow, controls and drainage. Operating measurements are assessed against the equipment requirements and the conditions at the time.
The checks should also identify unusual noise, vibration, leaks or fault indications.
Where heating is provided, the relevant functions are checked as appropriate to the manufacturer’s commissioning procedure.
This is another important distinction in how is air conditioning installed: physically mounting and connecting the equipment does not complete the job.
Settings may need adjusting to suit the room. Fan speed and airflow direction can make a noticeable difference to comfort, particularly in small bedrooms or spaces with fixed desks.
For systems serving several rooms, the controls and operation of the connected units should be checked.
The customer should receive the relevant installation information, operating instructions and any applicable test records or warranty details.
Customer Handover and Controls
A useful handover gives you the confidence to operate the system without guessing.
The installer should explain temperature settings, cooling and heating modes where available, fan speeds, timers and airflow direction.
If the equipment supports an app or WiFi control, ask what setup is included and whether any additional accessories are needed.
Setting a very low temperature does not necessarily cool a room faster. It can simply keep the system working towards a temperature you do not need.
You should also be shown how to access and clean the filters according to the manufacturer’s instructions. The appropriate cleaning frequency depends on use and the amount of dust in the room.
Keep the manuals and service details somewhere accessible.
Our air conditioning repairs and servicing page explains the support available when your system needs professional attention. Routine care helps keep airflow clear and allows developing faults to be investigated.
Air Conditioning Installation in Birmingham
Birmingham properties vary widely, from terraced homes and modern flats to offices, restaurants and retail premises. Each building brings different questions about access, outside space, electrical supply and room use.
A suitable installation starts with those details.
If you are asking how is air conditioning installed in your Birmingham property, a survey can establish which options are practical. It also gives you an opportunity to discuss visible trunking, outdoor noise, drainage and the finish you expect.
Birmingham Refrigeration & Air Conditioning provides installation services for residential and commercial customers across Birmingham and surrounding parts of the West Midlands.
We can discuss cooling for bedrooms, living rooms, home offices, shops and business premises, with equipment selection based on the property’s requirements.
Visit our air conditioning installation in Birmingham page to learn more.
Before accepting a quotation, make sure you understand the proposed model, installation positions, included work and any items that need arranging separately.
Frequently Asked Questions
How is air conditioning installed in a house?
A typical split system installation involves a property assessment, indoor and outdoor unit mounting, refrigerant pipework, drainage and electrical connections. The installer then tests and commissions the equipment. The exact route and amount of building work depend on the room layout and access.
How long does air conditioning installation take?
A straightforward single room installation can sometimes be completed in a day. Multiple units, difficult access, concealed pipework or new electrical circuits can take longer. The installer should provide an expected timeframe after assessing the property and agreeing the scope.
Can air conditioning be installed in an existing property?
Yes, many existing properties can accommodate a split system. The main questions are where the units can go and how the connecting services will be routed. A survey helps identify practical options and any decorating or building work required.
Can I install a split air conditioning system myself?
A fixed split system is not a typical household DIY installation. Refrigerant work involving fluorinated gases requires appropriate qualifications, and electrical connections need competent assessment and installation. Professional fitting also allows the system to be tested and commissioned correctly.
Does every room need an indoor unit?
Not necessarily, but one indoor unit cannot be assumed to cool several separate rooms evenly. Closed doors, corridors and room layouts restrict air movement. The installer should assess each area you want to control and recommend a suitable arrangement.
Will the installation damage my decorations?
The work normally involves fixings and openings for services. The amount of disruption depends on the route and how much is concealed. Agree the position of holes, trunking and units beforehand, and confirm whether making good and decorating are included.
Do I need permission for an outdoor unit?
Permission requirements depend on the property, location and proposed work. Lease conditions, landlord consent and planning restrictions may affect what is possible. Establish the relevant requirements before installation, especially where external walls or outdoor areas are shared.
How much does air conditioning installation cost in Birmingham?
The price depends on the equipment, number of rooms, pipe length, drainage, electrical work and access. A useful quotation should state what is included. Comparing the complete installation scope is more helpful than comparing equipment prices alone.
Can the same system heat my room?
Many split air conditioning systems also provide heating through heat pump operation. Confirm this for the proposed model. If heating is a priority, ask the installer to assess heating requirements as well as summer cooling needs.
Does air conditioning need regular refrigerant top ups?
Refrigerant circulates within a sealed system and is not normally consumed during use. If the charge is low, the cause needs investigation. Repeatedly adding refrigerant without addressing a leak does not resolve the underlying problem.
What should I do before installation day?
Clear access to the agreed work areas, move fragile items and confirm any parking or access arrangements. Ask whether furniture needs moving and when power might be interrupted. For businesses, agree how the work will fit around staff and customers.
Get a Clear Quote for Your Birmingham Property
Knowing how is air conditioning installed helps you ask better questions before work begins. Correct sizing, sensible unit positions, reliable drainage and thorough testing all contribute to a comfortable room and a practical finished installation.
Birmingham Refrigeration & Air Conditioning can help you discuss the options for your home or business.
Contact our team for a free air conditioning installation quote and tell us which rooms you want to cool, how they are used and what problems you want to solve.