



Air conditioning installation can be straightforward when a property has suitable wall space, a practical outdoor location and a short route for pipes and drainage. A single room split system can often be fitted within one working day. Installations involving several rooms, difficult access or hidden ductwork usually take longer.
If you are wondering how easy is it to install air conditioning, the answer depends more on your property than the equipment alone. The position of the room, the electrical supply and the route between the indoor and outdoor units all matter.
For homeowners, the biggest concerns are often drilling, dust and disruption. Business owners may also need to plan around staff, customers and opening hours.
Birmingham Refrigeration & Air Conditioning provides installation services for homes and businesses across Birmingham. Understanding what the work involves can help you choose a suitable system and prepare your property before installation day.
What Makes Air Conditioning Installation Simple?
A simple installation usually involves one indoor unit connected to one outdoor unit. This is known as a single split air conditioning system.
The job is often easier when the indoor unit can sit on an external wall, with the outdoor unit nearby. This gives the installer a direct route for refrigerant pipes, wiring and the drain that carries away condensation.
Other helpful conditions include:
- Clear access to both installation positions
• A wall suitable for secure fixings
• An appropriate electrical supply
• A drain route with a natural downward fall
• Enough space around both units
• Any necessary permissions agreed beforehand
When customers ask how easy is it to install air conditioning, these are useful starting points. A straightforward layout can reduce labour and limit how much of the property needs to be disturbed.
However, the easiest position to reach is not always the best position for cooling. The installer also needs to consider airflow, noise and how people use the room.
What Makes an Installation More Difficult?
Installation becomes more involved when pipes, cables or drainage cannot follow a direct route.
For example, an internal room may need pipework to pass through another space before reaching an outside wall. An upstairs room may require access equipment to fit the outdoor connections safely.
Common complications include:
- Thick masonry or reinforced walls
• Long pipe routes between units
• Restricted side passages or outdoor areas
• Several indoor units serving different rooms
• Concealed services where drilling is proposed
• Electrical work needed before connection
• Drainage that requires a condensate pump
A condensate pump moves water when gravity drainage is not practical. It also needs power, maintenance access and consideration of operating noise.
So, how easy is it to install air conditioning in a difficult room? It may still be entirely possible, but the design needs more care.
A survey should identify these issues before work begins, allowing the quote and installation schedule to reflect the actual job.
Does the Property Type Affect Installation?
Yes. Property type affects access, equipment placement and the permissions that may need checking.
Houses
A house may offer several outdoor locations, such as a rear wall or suitable ground space. Bedrooms, living rooms and home offices can often be assessed individually.
In a terraced property, narrow access and nearby neighbouring windows may influence outdoor unit placement. A larger garden does not automatically make installation simple if the room is far from a suitable outdoor position.
Flats
Flats need careful assessment of external wall access, shared areas and outdoor space.
Before arranging work, establish who can approve changes to the building. A balcony should not be assumed suitable without checking airflow, safe access, drainage and building requirements.
Shops and Offices
Commercial premises need a plan that accounts for staff, visitors, equipment and working hours.
A room full of computers may need a different cooling capacity from a similarly sized bedroom. Open doors, large windows and customer numbers can also change the cooling requirement.
For air conditioning installation in Birmingham, the building layout and everyday use should guide the design.
How Much Drilling Is Needed?
A typical wall mounted split system needs fixing holes for the indoor mounting plate and an opening through the wall for connecting services.
Where the layout allows, refrigerant pipes, connecting cables and the drain can pass through a shared opening. Its size depends on the selected equipment and pipe arrangement.
There may also be fixings for outdoor brackets, pipe supports or protective trunking.
If you are asking how easy is it to install air conditioning without major building work, a direct route through an external wall is often the simplest option.
Before drilling, the installer should assess the wall and check for concealed pipes, wiring and other hazards. The opening should then be finished and sealed appropriately.
Hidden pipework may require more disruption than surface trunking. Discuss the appearance you want before agreeing the route, especially if the room has recently been decorated.
Does Air Conditioning Installation Create Mess?
Some dust and noise should be expected, particularly during drilling. How much depends on the wall construction, pipe route and whether surfaces need opening.
For a straightforward installation, most work may remain close to the indoor and outdoor unit positions. A ducted installation can affect a wider area.
Practical preparation helps:
- Move furniture away from the working wall
• Remove pictures and fragile items nearby
• Protect computers and other sensitive equipment
• Clear the route through the property
• Keep children and pets away from the work area
Ask the installer how floors and furniture will be protected and what cleaning is included.
It is also worth confirming responsibility for plaster repairs, painting and other decorative work. Making good a wall and redecorating an entire room are different tasks.
A clear agreement avoids surprises when the equipment is fitted and the protective coverings come off.
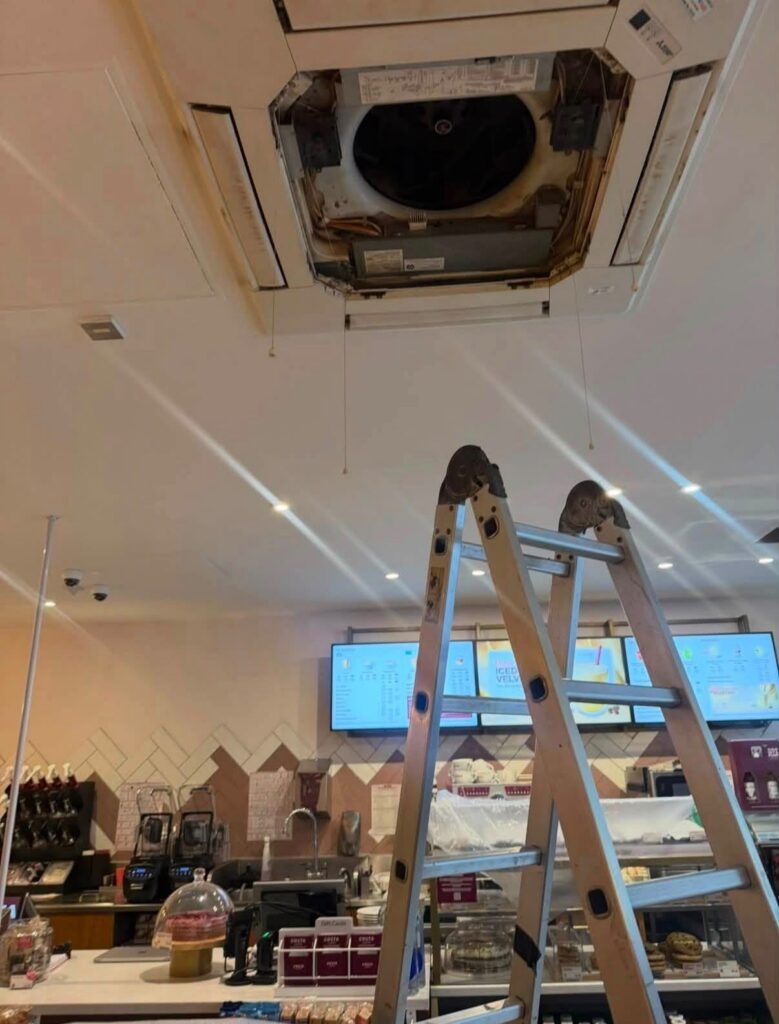
How Much Space Is Needed for the Indoor Unit?
The indoor unit needs enough room for the casing, airflow, filter removal and servicing.
There is no single clearance measurement that suits every model. The manufacturer’s installation instructions should determine the space required above, beside and in front of the equipment.
The location should also allow cooled air to move around the room without being blocked by curtains, tall cupboards or shelving.
If you are considering how easy is it to install air conditioning above a doorway, the answer depends on the available height, wall structure and service route. An empty patch of wall is not enough on its own.
Comfort matters too. A unit positioned directly towards a bed, sofa or desk may create an unwanted draught.
Ask to see the proposed unit dimensions and position before installation. This helps you judge both its appearance and how it will fit around existing furniture.
How Much Space Is Needed for the Outdoor Unit?
The outdoor unit needs clear airflow, secure support and access for future servicing.
During cooling, it releases heat collected from inside the property. Putting it in a tightly enclosed space can restrict this process.
A suitable position should account for:
- Manufacturer clearance requirements
• Nearby walls, fences and plants
• Access to service panels
• Sound and vibration
• Safe pipe and cable routes
• Water drainage, including during heating operation where relevant
Avoid planning to hide the unit inside a sealed cupboard or close fitting box. Any screening needs to preserve the required airflow and access.
Neighbours should also be considered when choosing the position, particularly near bedroom windows or shared boundaries.
A small courtyard may still offer a workable location. Its suitability depends on the equipment, the surrounding space and how air can enter and leave the unit.
How Long Does Installation Usually Take?
A straightforward single split installation can often take around four to eight hours. This is a planning guide, not a guaranteed completion time.
Several indoor units, long pipe routes, difficult access or additional electrical work can extend the schedule. Ducted systems usually require more work because the installer must also accommodate air distribution and access for maintenance.
When asking how easy is it to install air conditioning, separate the fitting time from the whole project timeline.
The full process may include:
- Surveying the property
• Choosing and ordering equipment
• Agreeing permissions and access
• Completing any preparatory work
• Installing and testing the system
• Explaining the controls and care requirements
A system is not ready simply because the units are attached to the walls. Connections, drainage and operation need checking before handover.
Ask for a timescale based on your surveyed property rather than relying on a general estimate.
Can Air Conditioning Be Installed in One Visit?
Yes, a straightforward installation may be completed in one fitting visit after the survey and preparation have taken place.
This is more likely when the equipment is available, the electrical arrangements are ready and the installer has confirmed the pipe and drain routes.
A separate visit may be needed if the work depends on an electrician, access equipment or another trade.
For anyone wondering how easy is it to install air conditioning around a busy routine, preparation can make a real difference.
Before the fitting date, confirm:
- Which rooms the installer needs to enter
• Whether any power interruption is expected
• Where equipment and tools can be unloaded
• Whether furniture needs moving
• Who will be available for the handover
Avoid assuming that an installation visit also includes substantial electrical upgrades or redecoration. These should be discussed and priced beforehand.
Wall Mounted AC Compared with Ducted AC Installation
Wall mounted air conditioning is often easier to add to an existing room because the indoor unit remains visible and does not need a network of air ducts.
Pipes can sometimes run through an external wall or inside surface trunking. This can limit the need to open ceilings.
Ducted air conditioning places the indoor equipment out of sight and distributes air through ducts and grilles. It needs enough space for the unit, insulated ductwork, return airflow and service access.
Ducted installation may therefore involve ceiling work, access panels and coordination with other building work. It can be easier to plan during a renovation when these areas are already accessible.
The right choice depends on the number of rooms, available space and preferred appearance.
For background on how cooling systems work, Wikipedia’s explanation of air conditioning provides a useful introduction.
A property assessment should determine which arrangement is practical for your building.
Can Older Homes Have Air Conditioning?
Yes. Many older homes can accommodate air conditioning, but the building needs individual assessment.
Age alone does not decide whether installation will be easy. Wall condition, electrical arrangements, access and the proposed pipe route matter more.
Older properties may have thick walls, delicate plasterwork or features that the owner wants to preserve. In some buildings, unknown materials or concealed alterations need investigation before drilling.
For a period home, how easy is it to install air conditioning may depend on finding a discreet route that avoids damage to original details.
Discuss visible trunking, outdoor equipment and any work near decorative features during the survey. Where heritage or other property restrictions may apply, clarify the relevant approvals before starting.
Choosing the shortest route without considering the building can create problems. A slightly longer but carefully planned route may provide a better result.
Why a Professional Survey Makes Installation Easier
A survey turns a general enquiry into a practical installation plan.
It should establish what needs cooling, where the equipment can go and how the services will connect.
Checking the Cooling Requirement
Floor area is only part of the calculation. Window size, sunlight, insulation, ceiling height, occupants and electrical equipment can all affect the cooling load.
The aim is to select suitable capacity for the room and its use.
Planning the Pipework and Drainage
The survey should identify a route that meets the equipment requirements while considering appearance and access.
Condensation drainage deserves particular attention. A drain route that looks convenient may not have the fall needed for reliable gravity drainage.
Checking Electrical Arrangements
The installer should establish the power requirements and whether additional electrical work is needed.
This helps prevent delays when fitting begins.
Agreeing the Finished Appearance
Confirm where trunking will run, how wall openings will be finished and which surfaces may need repair.
If your main question is how easy is it to install air conditioning, a survey provides a more useful answer than photographs or room measurements alone.
You can discuss your property through our air conditioning installation service before choosing equipment.
Air Conditioning Installation in Birmingham
Birmingham homes and businesses have varied cooling needs. A sunny bedroom, a busy shop and an office with several computers should not automatically receive the same system.
The installation also needs to suit the building. Outdoor access, neighbouring properties and the distance between rooms can influence the design.
Birmingham Refrigeration & Air Conditioning provides air conditioning installation in Birmingham for residential and commercial properties.
Whether you want to cool one room or discuss several spaces, the starting point is understanding how the property is used and what installation routes are available.
If you are still asking how easy is it to install air conditioning, explain which rooms become uncomfortable, when the problem occurs and where you think the equipment could sit. These details help focus the discussion.
Ongoing care matters as well. Our air conditioning repairs and servicing page explains the support available after installation.
Contact Birmingham Refrigeration & Air Conditioning for a free estimate and discuss a practical option for your property.
Frequently Asked Questions
How Easy Is It to Install Air Conditioning in One Room?
One room is often a straightforward project when there is a suitable external wall, nearby outdoor space and a practical drain route. The electrical supply and cooling requirement still need checking. A survey can confirm whether a single split system is suitable and what work is involved.
Can I Install a Fixed Air Conditioning System Myself?
A fixed split system should be professionally installed. Work involving F gas refrigerants requires the relevant qualifications, and electrical work needs appropriate competence. Positioning the equipment is only part of the job. Refrigerant connections, evacuation, testing and commissioning need specialist knowledge and tools.
Is a Portable Air Conditioner Easier to Set Up?
A portable unit is generally easier to set up because it does not require the same fixed refrigerant connections as a split system. It still needs a suitable exhaust arrangement and any drainage specified by the manufacturer. Portable and fixed systems also differ in noise, floor space and performance.
Does the Indoor Unit Have to Be on an External Wall?
No. An internal wall may be possible if the installer can provide suitable routes for refrigerant pipes, wiring and drainage. However, this can involve more visible trunking or work through other spaces. Equipment limits and maintenance access must also be considered.
Can Air Conditioning Be Installed Upstairs?
Yes. Upstairs bedrooms and offices can often have air conditioning. Installation difficulty depends on outdoor unit placement, pipe length, drainage and safe access. Work at height may require additional equipment, which should be identified during the survey and included in the proposed schedule.
Can I Stay at Home During Installation?
Usually, although the working area needs to remain clear. Expect some drilling noise and possible temporary power interruption. Tell the installer if you work from home or need a quiet room at particular times so the likely disruption can be discussed beforehand.
Will Installation Damage My Decoration?
Some drilling and fixings are normally required. Visible disturbance depends on the route and whether services are concealed or fitted in trunking. Agree what finishing, plaster repairs and painting are included before work starts. This is especially useful in a recently decorated room.
Do I Need Permission Before Installation?
This depends on the property, equipment and proposed work. Rental terms, shared building arrangements and planning or heritage considerations may affect what can be fitted. Establish which approvals apply to your property before booking installation rather than assuming every building follows the same rules.
How Should I Prepare for Installation Day?
Clear access to the agreed working areas, move fragile items and make space beneath the indoor unit position. Keep the proposed outdoor location accessible too. Confirm practical arrangements with the installer, including unloading, power interruptions and who will receive the operating instructions at handover.